
More Filters
Filters
No matches
Please expand your search criteria or start over.
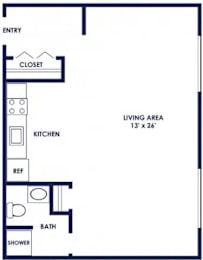
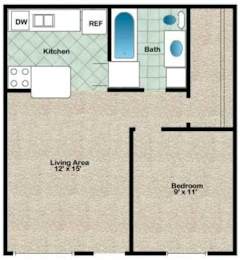
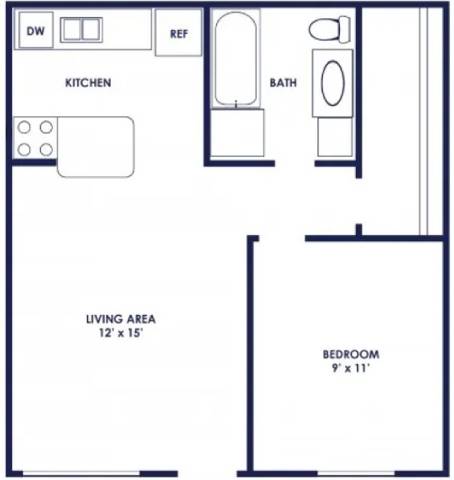
A12
-
1 Bed
-
1 Bath
-
550 Sq. Ft.
Call for details
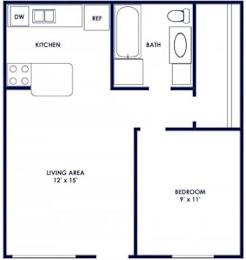
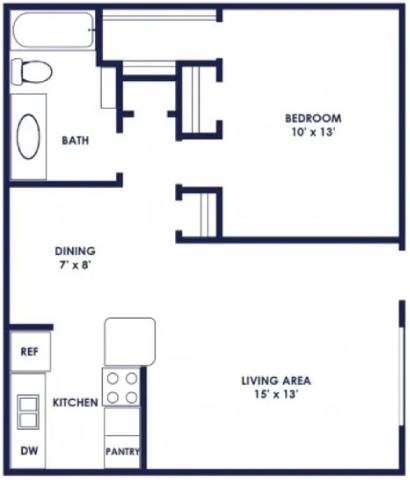
A22
-
1 Bed
-
1 Bath
-
660 Sq. Ft.
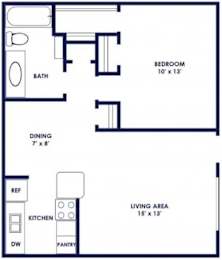
Starting at
$699.00
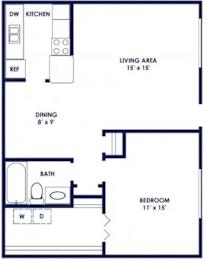
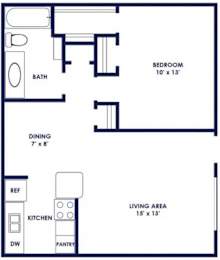
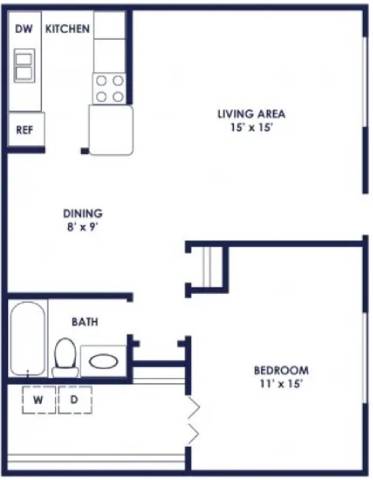
A3W
-
1 Bed
-
1 Bath
-
750 Sq. Ft.
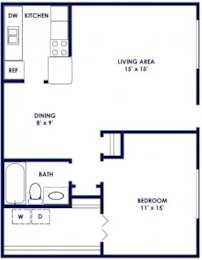
Starting at
$935.00
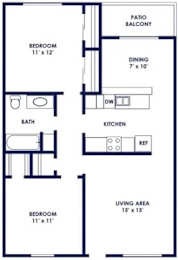
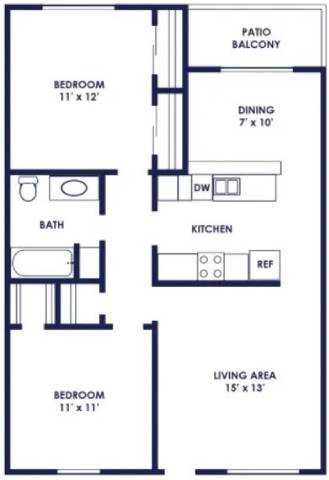
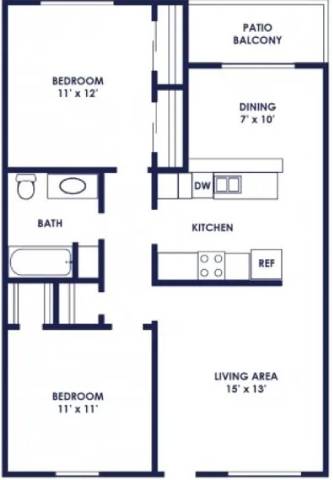
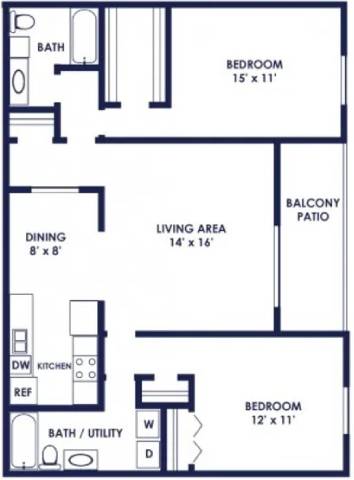
B11
-
2 Bed
-
1 Bath
-
900 Sq. Ft.
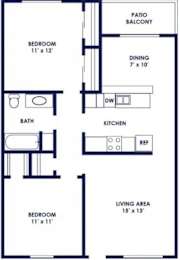
Starting at
$1,092.00
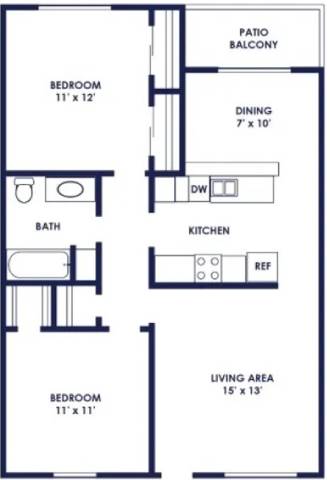
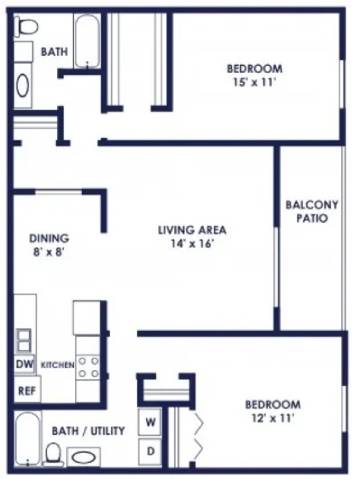
B12
-
2 Bed
-
1 Bath
-
900 Sq. Ft.
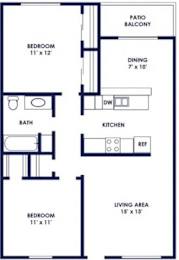
Starting at
$938.00
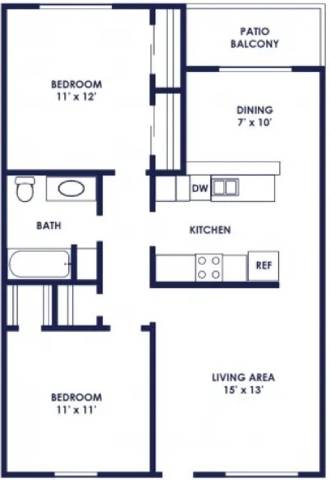
B1Y
-
2 Bed
-
1 Bath
-
900 Sq. Ft.
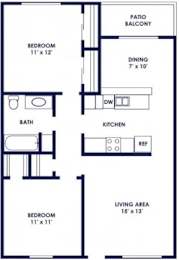
Starting at
$1,075.00
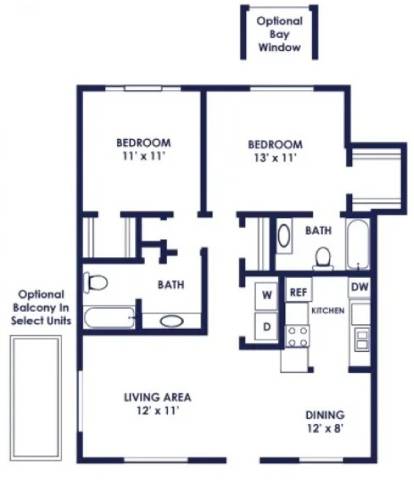
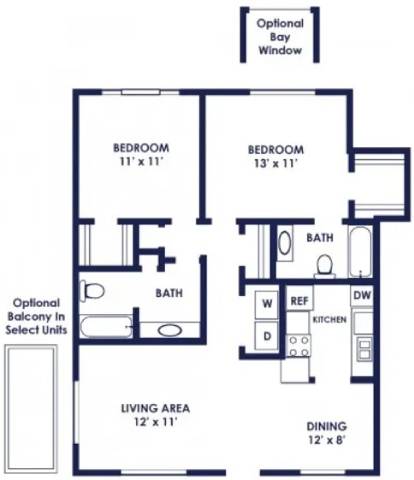
B2
-
2 Bed
-
2 Bath
-
1,050 Sq. Ft.
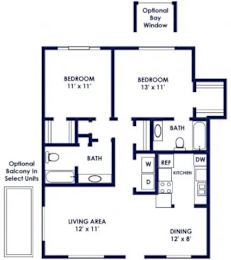
Starting at
$1,048.00
B22
-
2 Bed
-
2 Bath
-
1,050 Sq. Ft.
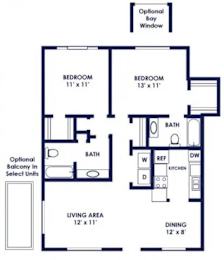
Call for details
B2W
-
2 Bed
-
2 Bath
-
1,050 Sq. Ft.
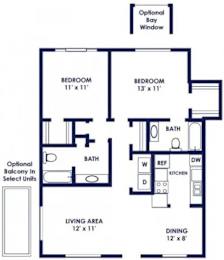
Starting at
$1,045.00
B3
-
2 Bed
-
2 Bath
-
1,120 Sq. Ft.
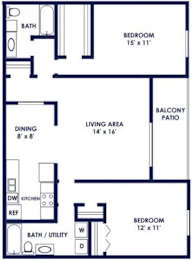
Starting at
$1,105.00
B31
-
2 Bed
-
2 Bath
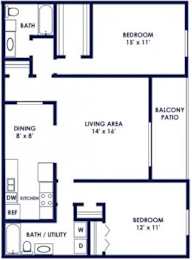
Call for details
B32
-
2 Bed
-
2 Bath
-
1,120 Sq. Ft.
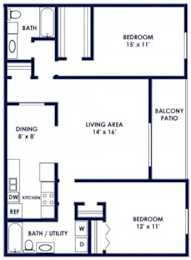
Starting at
$1,115.00
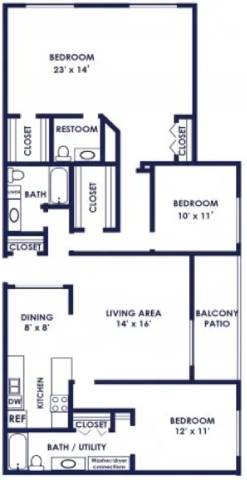
C1
-
2 Bed
-
2 Bath
-
1,500 Sq. Ft.
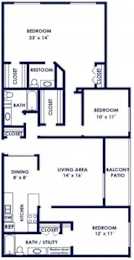
Call for details




Map View